Project · Seattle
Complete site package in ten phases
10Phases
80+ truckloadsExport
New SCL vaultWith conduit under the street to the pole
56Scheduled work items
The job
A new two-level building on a city lot that is designated an environmentally critical area (ECA). We wrote the work out as 56 steps in the order they would happen, grouped into ten phases, so the general contractor could see exactly when we would be on site, what we would finish before leaving, and which trade came next.
The sequence
- Demolition and clearing: stumps, the old house slab and foundation, sod stripping, and a quarry spall construction entrance.
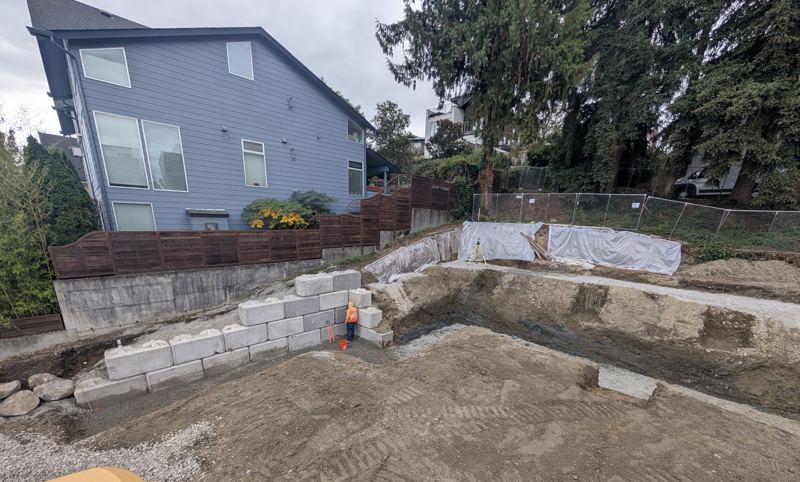
- Temporary shoring: a 22-block UltraBlock retaining wall built to the temporary excavation plan.
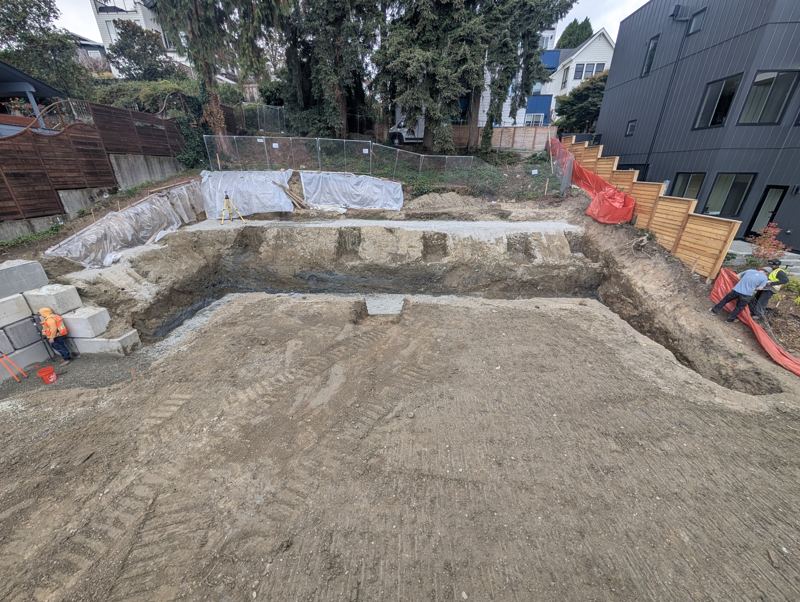
- West excavation: footings and retaining walls on the upper level, then the bulk of the lower level cut.
- West utilities and backfill: footing drains, the downspout trunk line, bio-planter piping, wall backfill, and slab subgrade with a sand capillary break.
- East utilities: a new Seattle City Light vault, conduits from the vault to the meter base, a pump chamber, a shored side sewer with a liner out to the main, and a combined fire and domestic water line.
- Lower level slab: excavation to subgrade, under-slab plumbing trenches, and thickened footing cuts.
- Street work: the power duct bank from the pole across the street to the new vault, with pole support, traffic control, shoring and steel plates, and the water meter connection in the same mobilization.
- Restoration: curb, gutter and sidewalk subgrade, and a new asphalt drive lane.
Why it is written this way
A description in sequence shows what is included and when. It gets shared before the contract is signed, so questions come up in the office and not in the trench.